Listed by Christie's International Real Estate Sereno, Michael Bloch, Turiya Blanchette Listing Contact: 8315881588
Sold
340 Twilight Lane
340 Twilight LN, Santa Cruz, CA 95060
$1,995,000
340 Twilight LN, Santa Cruz, CA 95060
Modern Sanctuary in the Heart of Bonny Doon
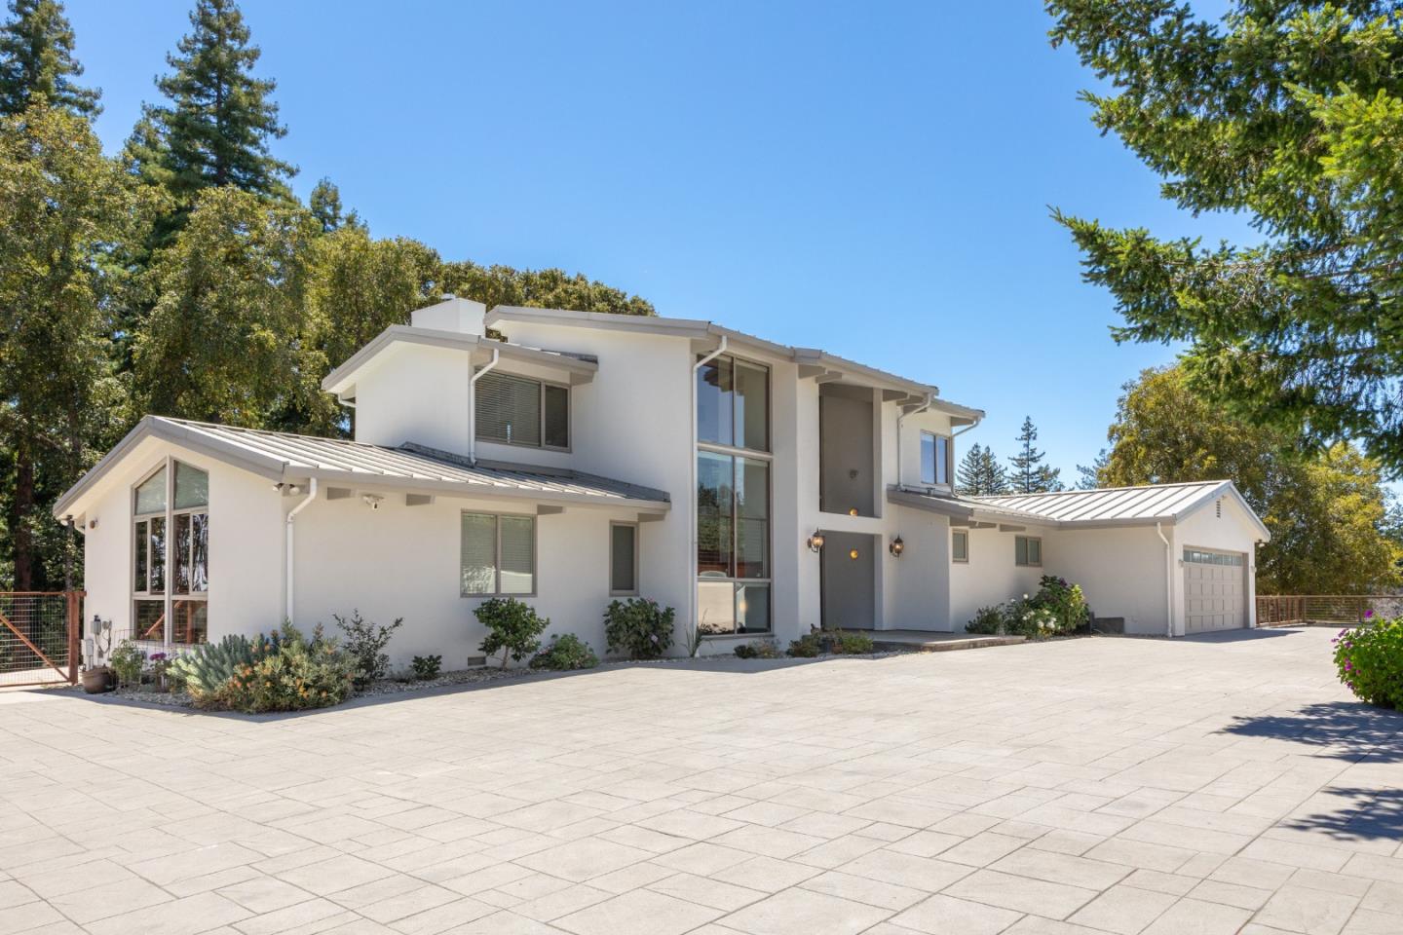
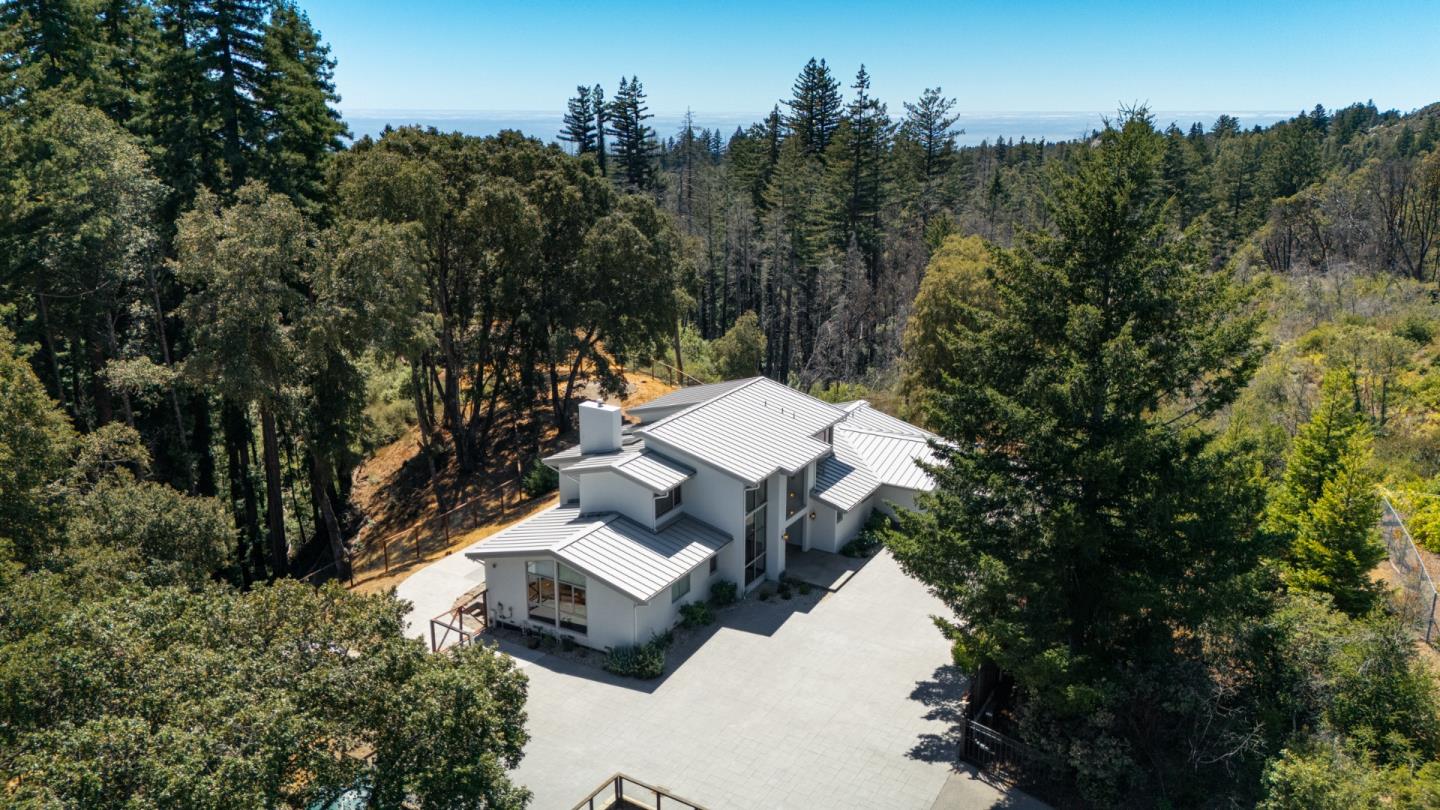
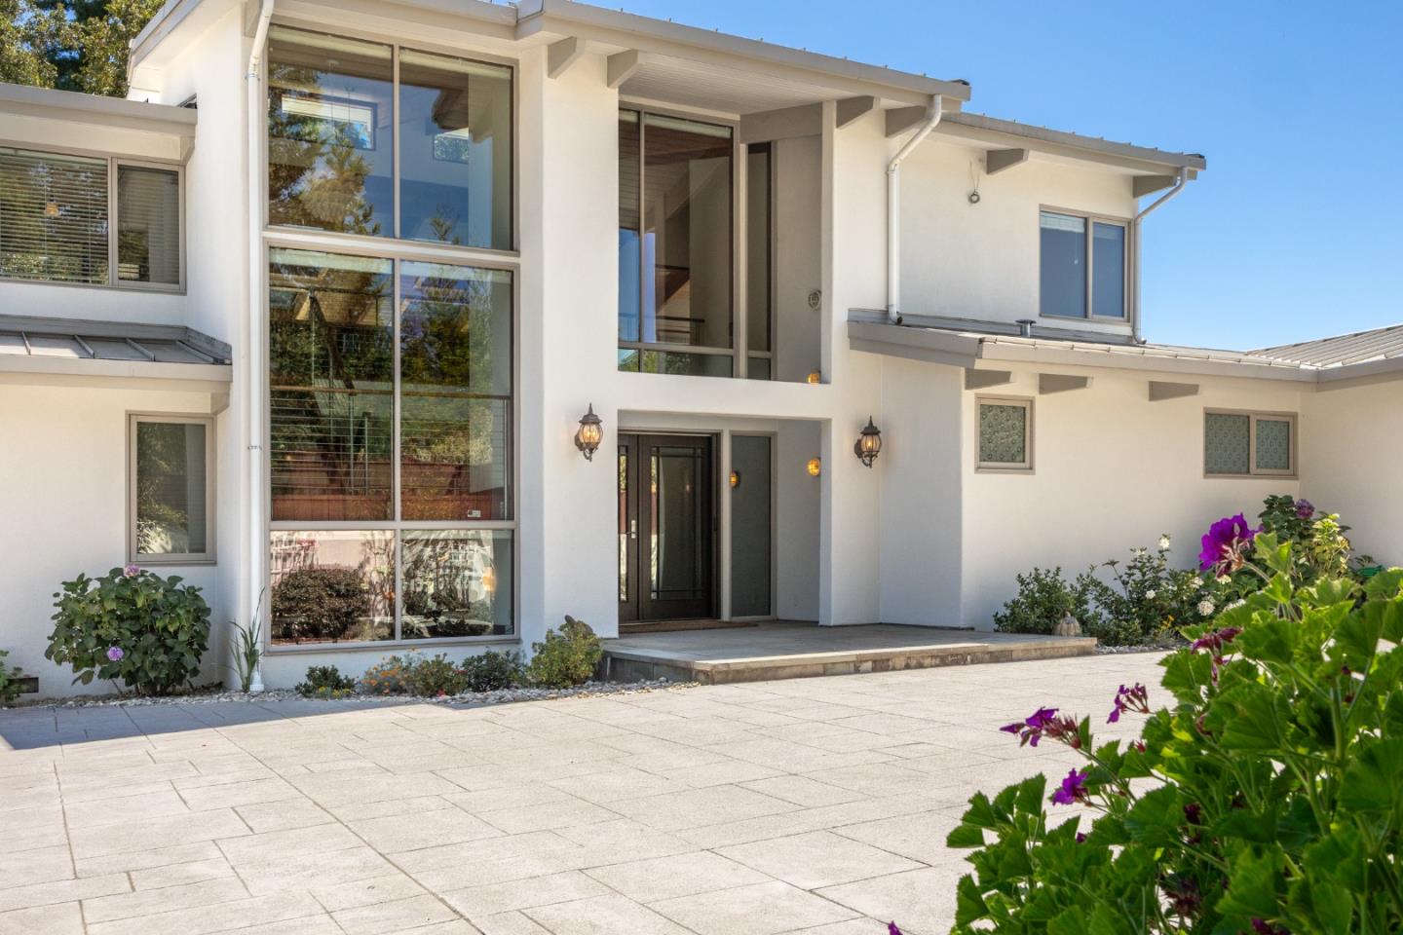
Discover the perfect blend of privacy, design, and connection to nature at 340 Twilight Lane — a custom-built contemporary retreat set on 5 gated acres at the end of a peaceful road, backing to over 1,000 acres of protected watershed land. With ocean peeks, star-filled skies, and sunsets through the redwoods, this serene setting offers a rare sense of quiet and calm just minutes from Santa Cruz, Felton, and the North Coast beaches.
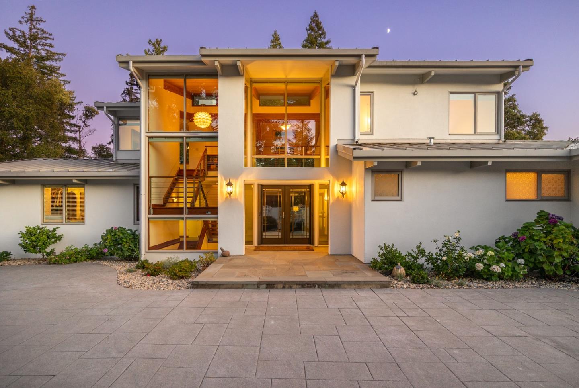
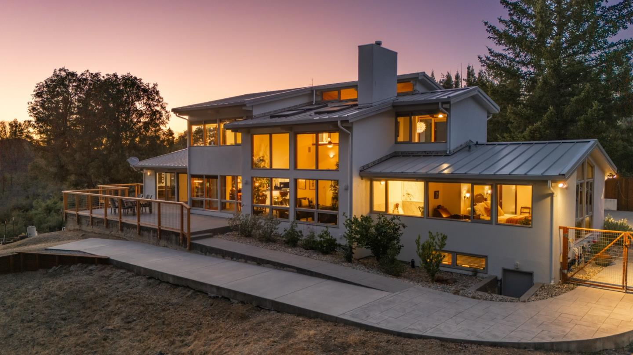
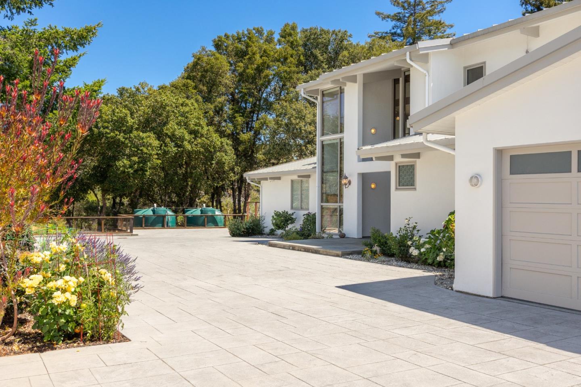
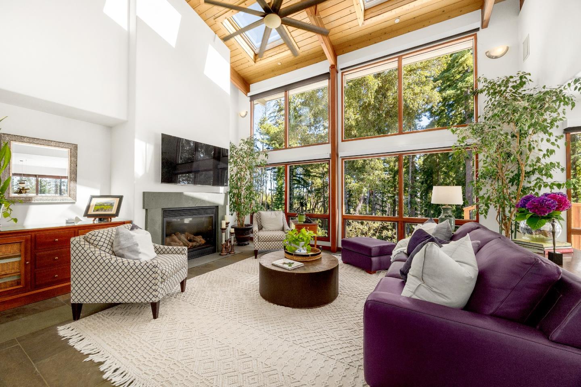
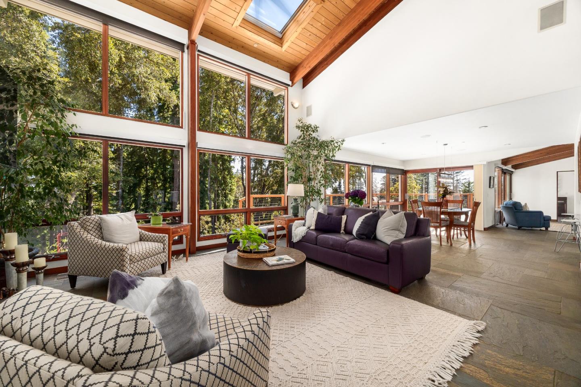
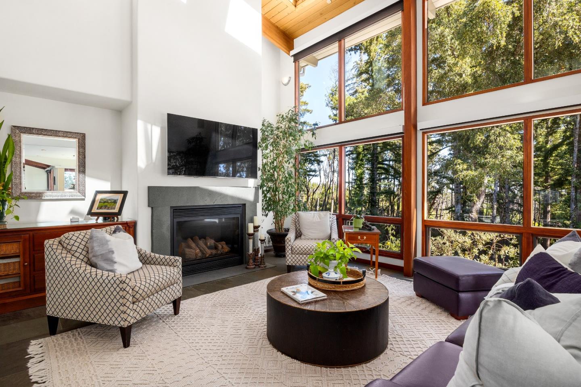
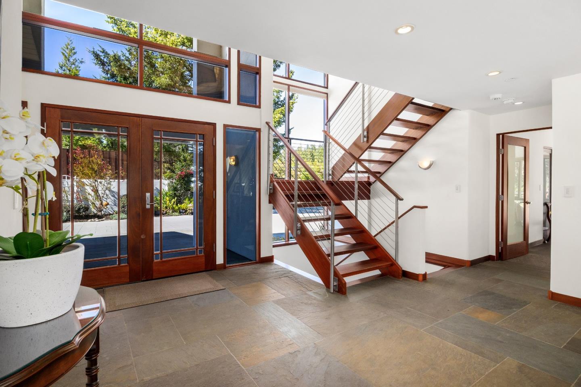
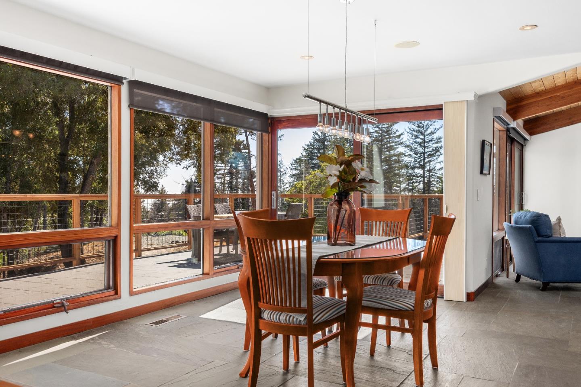
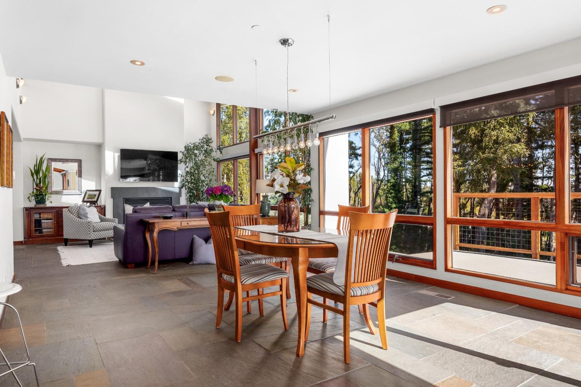
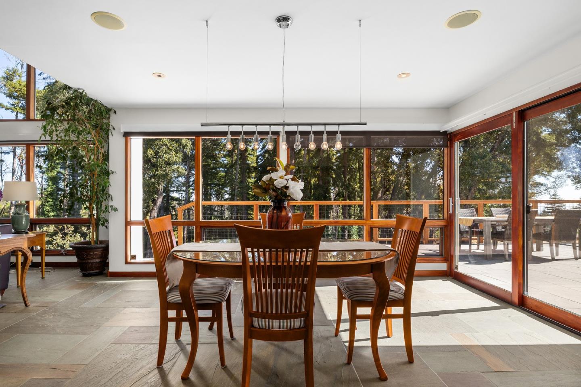
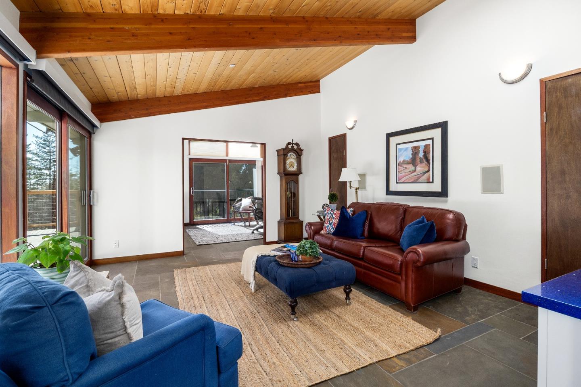
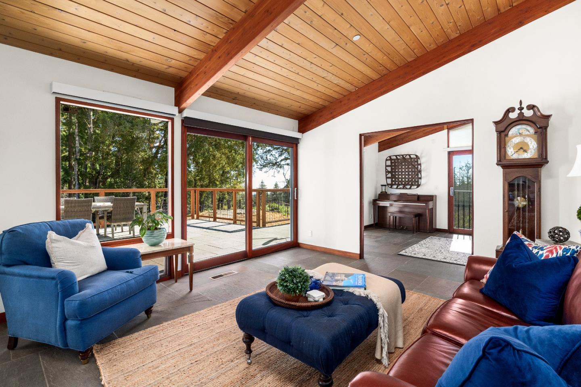
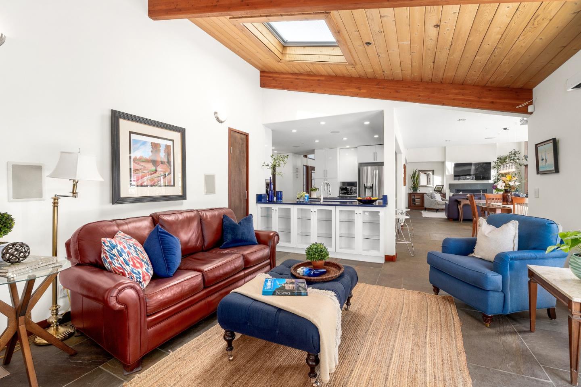
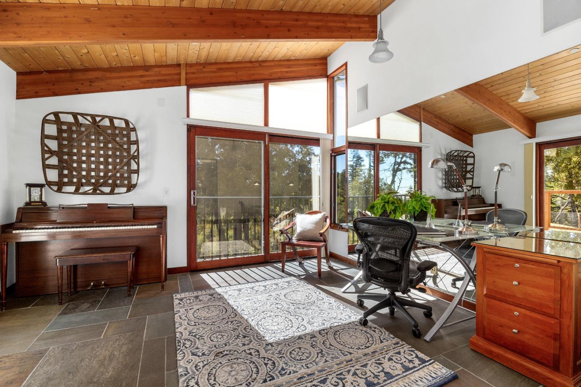
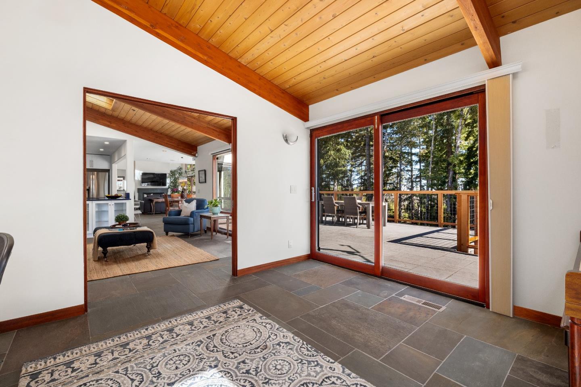
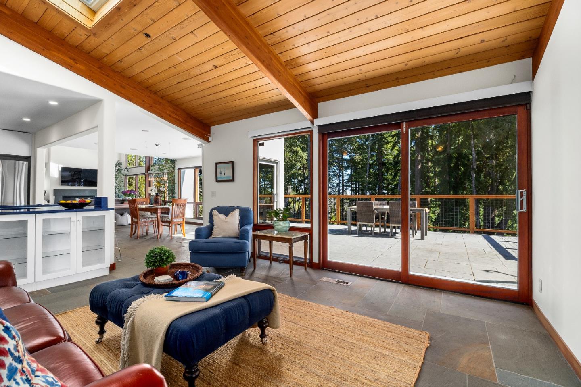
Built in 2007 with a focus on elegance, function, and fire-conscious design, the home features a stucco exterior, metal roof, box soffits, and fenced grounds with a large defensible space. Inside, soaring ceilings and 82 windows and skylights flood the space with natural light, while expansive picture windows frame the forest and distant ocean beyond. Radiant heating, high-efficiency A/C, slate and hardwood flooring, and mahogany interior finishes create a warm, luxurious atmosphere throughout.
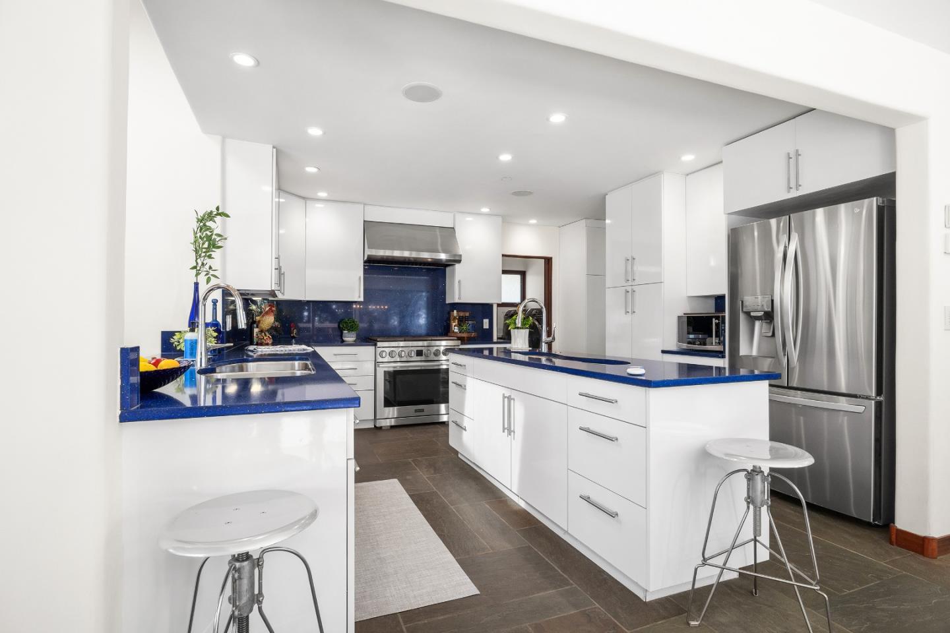
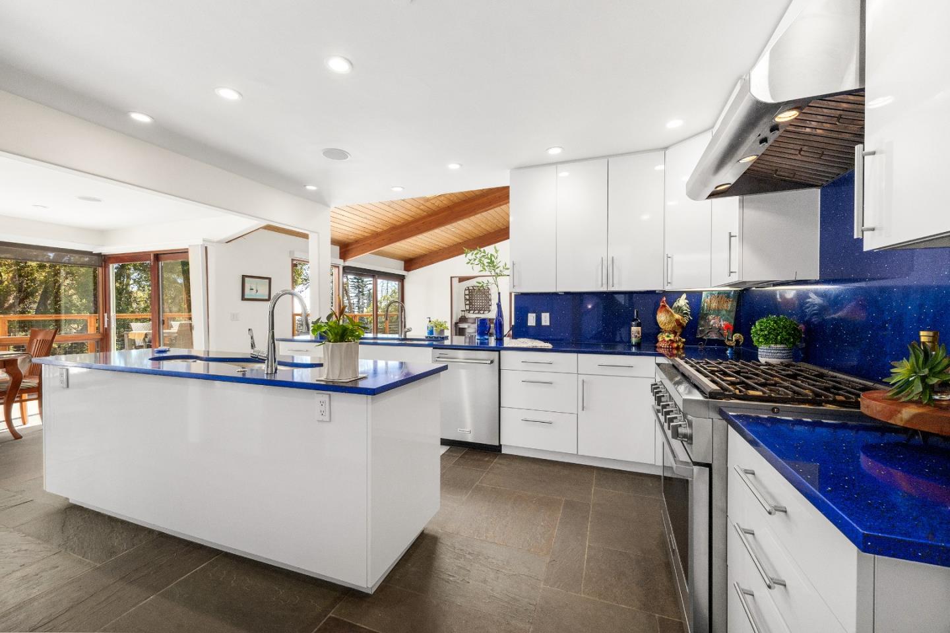
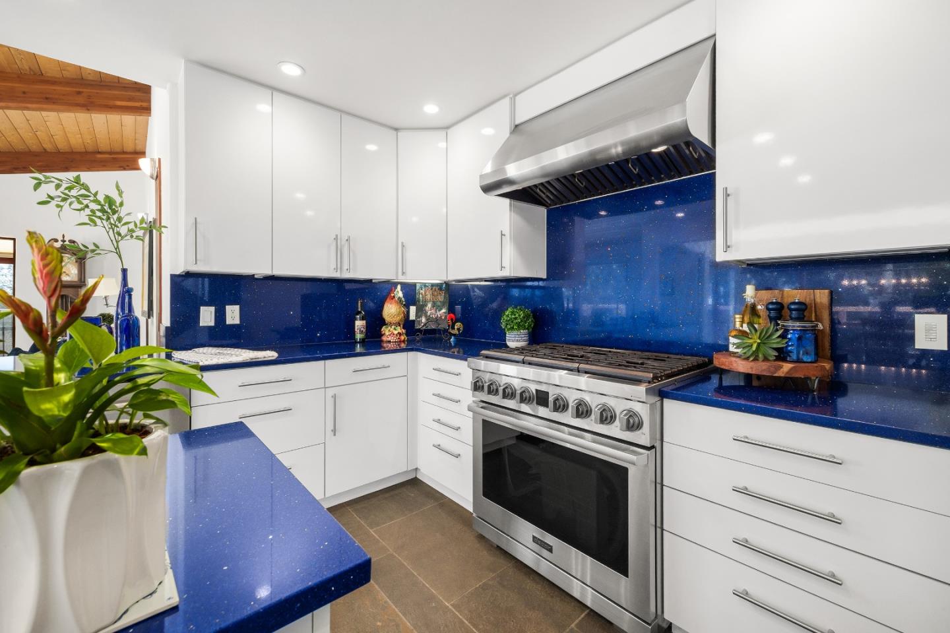
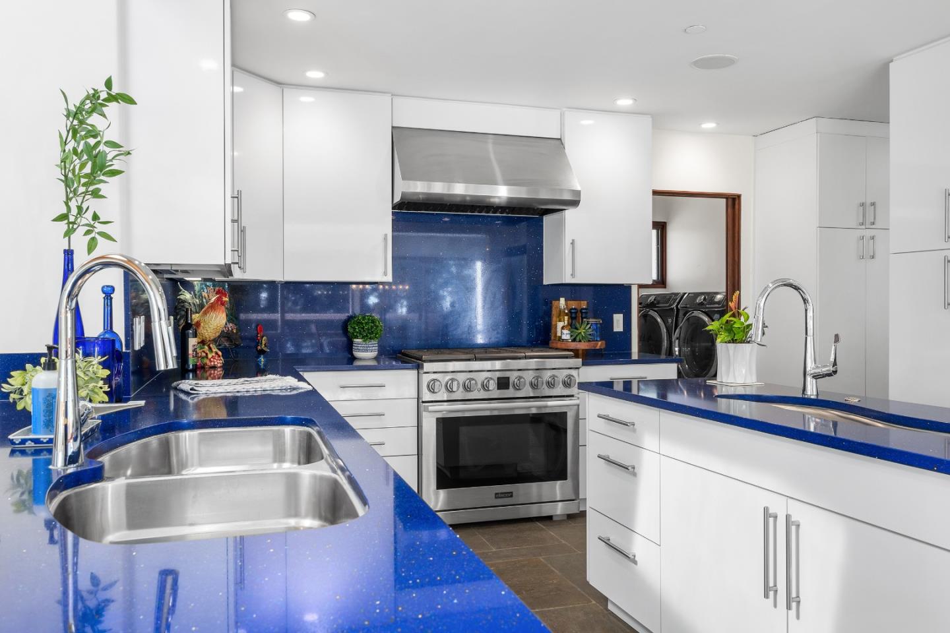
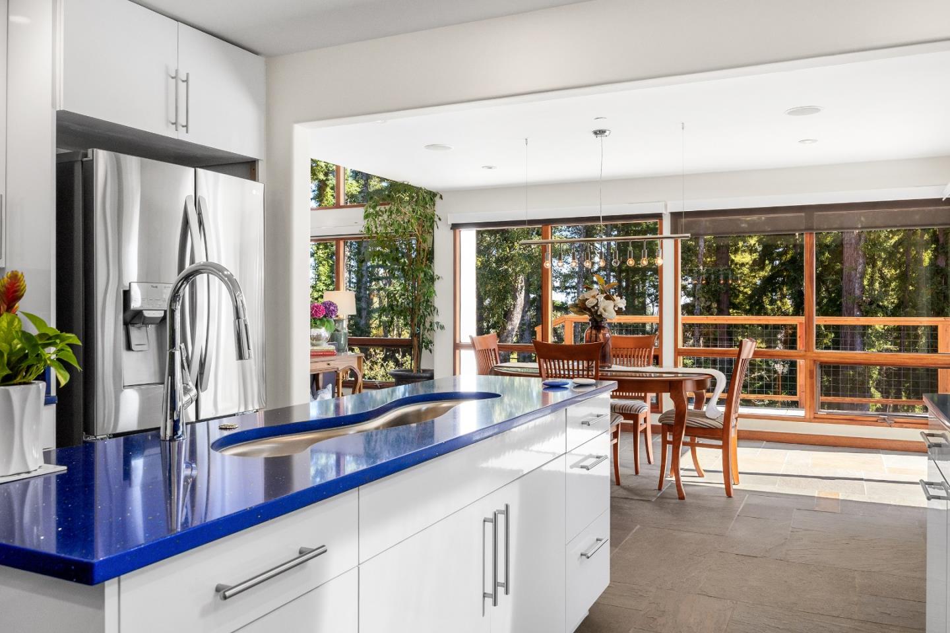
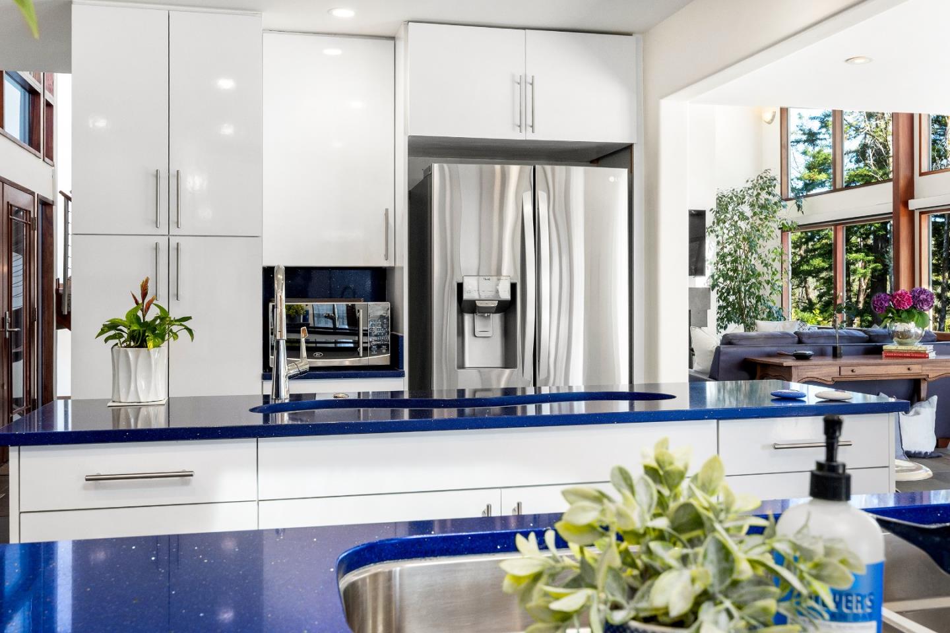
The gourmet kitchen is designed to impress, with quartz countertops, stainless steel appliances, an oversized island with integrated vegetable sink, a walk-in butler’s pantry, and custom cabinetry offering abundant storage. The ground-level primary suite is a peaceful retreat with spa-like marble finishes, a deep soaking tub, and a walk-in rain shower. A versatile office, which functions well as a fourth bedroom or guest suite, adds flexibility to the layout, along with a finished 800-square-foot basement ideal for fitness, storage, or creative use.
Additional upgrades include automated blinds, high-speed internet, and a powerful generator. The property is served by a high-producing well with a 10,000-gallon storage tank, providing excellent drinking water without the burden of water bills.
Outside, over 6,000 square feet of stamped concrete patios and a 5,500-square-foot driveway invite entertaining, play, or quiet reflection. The contemporary redwood railing, cathedral ceilings in the great room, and ADA-compliant design reflect the home’s balance of beauty and practicality.
Located near top-rated Bonny Doon schools and across the street from the local fire station, with access to nearby hiking and mountain biking trails, this is a home that brings together modern luxury, natural surroundings, and peace of mind in one exceptional Bonny Doon property.
3
beds
2.5
baths
2,924 Sq.Ft. LIVING AREA
5.5 Acres lot